LU Botanical Garden

Address:
Jāņa Šteinhauera iela 2, Rīga, LV-1083
Contacts:
Phone: +371 2642 2065
Email: botaniskais.darzs@lu.lv

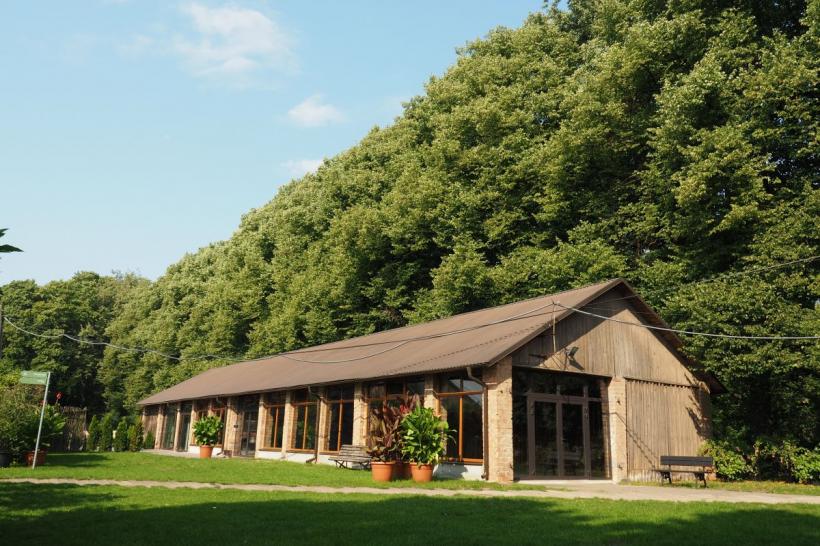
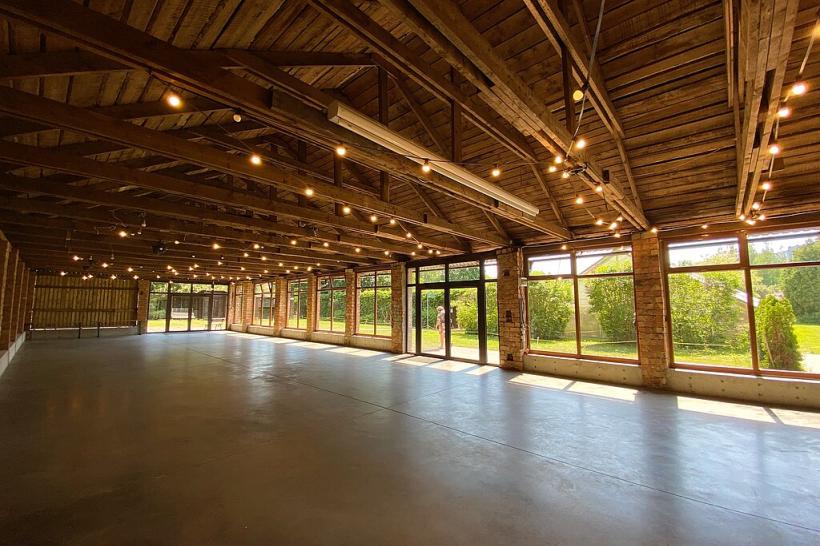
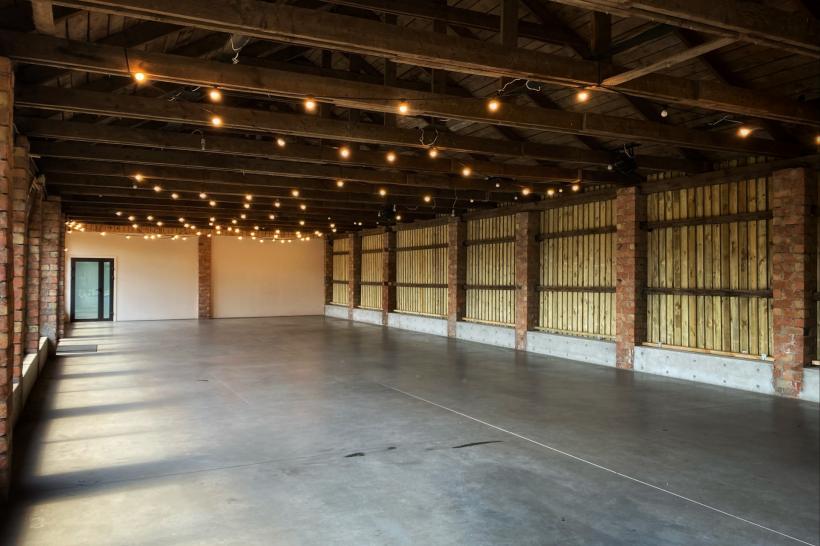
The event venue "Šķūnis" (The Barn) is a unique, cozy, and inspiring space for hosting diverse events in the very green heart of Riga - the University of Latvia Botanical Garden. As one of the city's most authentic and picturesque event venues, it seamlessly blends historical charm with the beauty of nature. Whether organizing a corporate conference, an elegant reception, an art exhibition, or an all-day celebration, the spacious interior and adjoining courtyard offer versatile options for both large and intimate gatherings. For visitor comfort, the facility includes modern auxiliary space and convenient amenities.

Admission tickets to the Botanical Garden are included in the venue rental fee, allowing guests to explore the garden, visit the newly renovated Palm House, the Tropical Butterfly House, and enjoy the seasonal floral displays during event breaks.

Important Guidelines and Regulations:

Services: The UL Botanical Garden provides venue rental only. Catering, decoration, and event cleaning services are not provided by the venue.

Heating: The event space is unheated (seasonal operation).

Fire Safety Regulations: Due to the historic wooden construction, the following are strictly prohibited:

  • Installing any space heaters or heating equipment;
  • Using open flames (candles, sparklers, etc.);
  • Using confetti, fireworks, or pyrotechnics.

Please consider these safety rules when planning and booking your event.

Technical Logistics and Parking:

Technical Access: Logistics and delivery vehicles access the venue via the service gates on Dzirciema Street.

Parking: Parking for up to 7 vehicles is available directly next to "Šķūnis".

Read more Close

Venue information

Location:

Zasulauks

Conference facilities:

Halls: 6

Distance to:

Riga Airport: 8 km
Railway station: 5 km
Seaport: 5 km
Accessible with mobility impairments

Meeting halls (6)

Event space "Barn"

Room capacity (persons)
Banquet 100
Classroom -
Boardroom -
U-shape -
Reception 150
Theatre 130
Room dimensions
Room size (m) 25.1x8.95
Room area (m2) 225
Ceiling height (m) 5.75
Floor 1
Natural lighting Yes

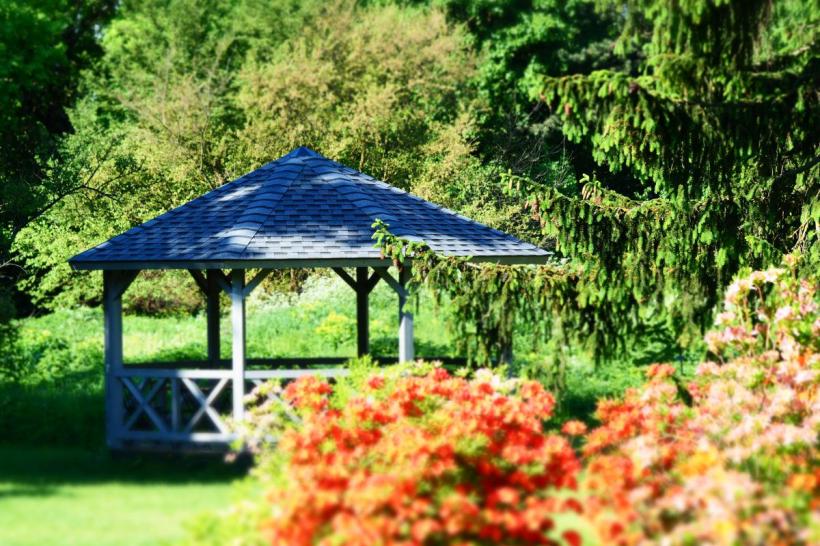
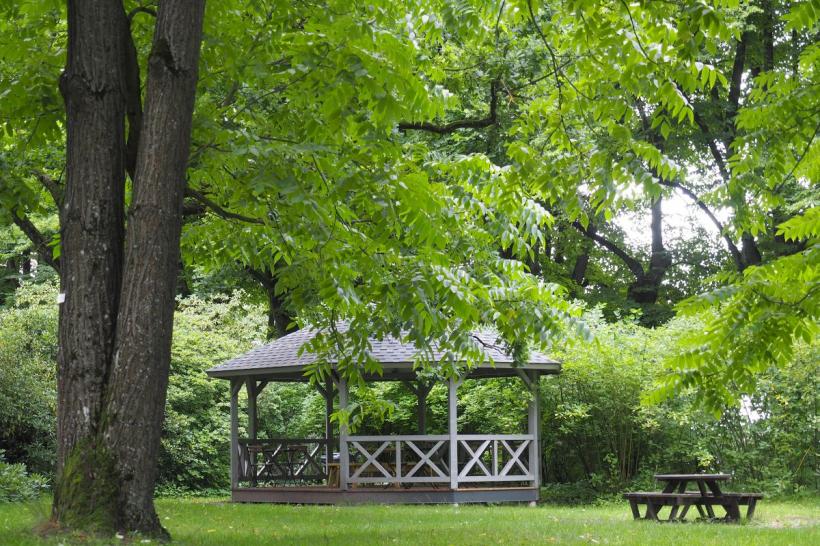
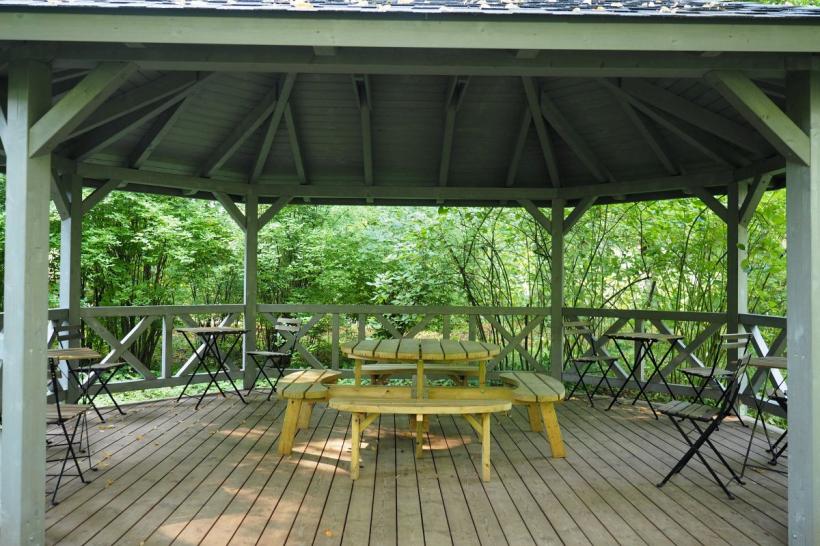
Walnut Gazebo

Room capacity (persons)
Banquet 15
Classroom -
Boardroom -
U-shape -
Reception -
Theatre -
Room dimensions
Room size (m) -
Room area (m2) 25
Ceiling height (m) -
Floor 1
Natural lighting Yes

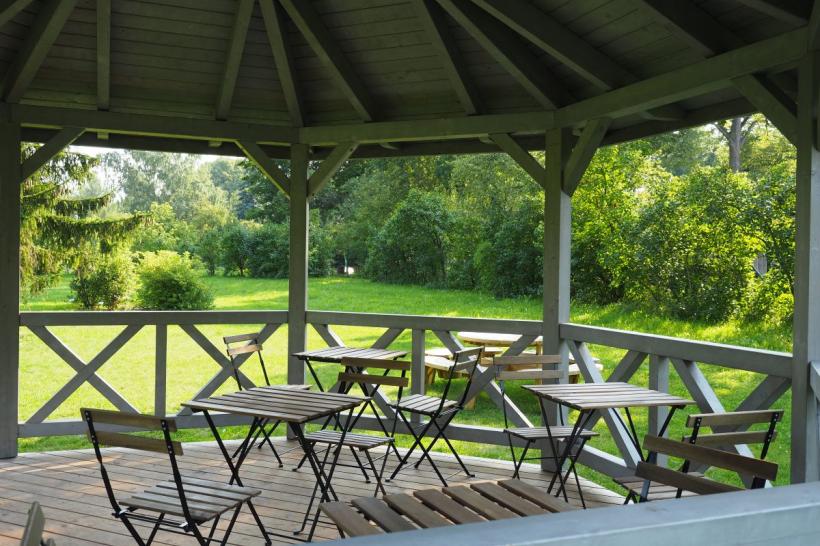
Magnolia Gazebo

Room capacity (persons)
Banquet 10
Classroom -
Boardroom -
U-shape -
Reception -
Theatre -
Room dimensions
Room size (m) -
Room area (m2) 18
Ceiling height (m) -
Floor 1
Natural lighting Yes

Picnic spot “By the Roses”

Room capacity (persons)
Banquet 10
Classroom -
Boardroom -
U-shape -
Reception 10
Theatre -
Room dimensions
Room size (m) -
Room area (m2) -
Ceiling height (m) -
Floor -
Natural lighting Yes

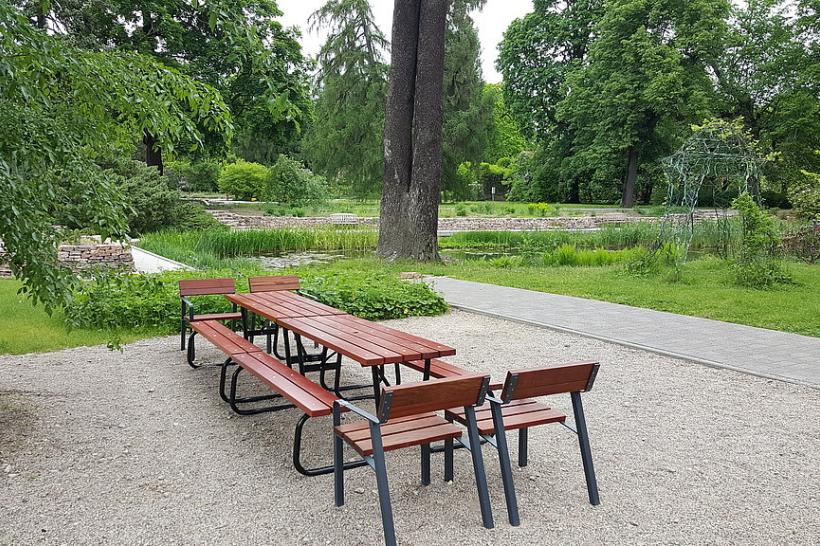
Picnic area “By the pond”

Room capacity (persons)
Banquet 20
Classroom -
Boardroom -
U-shape -
Reception 20
Theatre -
Room dimensions
Room size (m) -
Room area (m2) -
Ceiling height (m) -
Floor -
Natural lighting Yes

Picnic spot by the pine tree “Star Tent”

Room capacity (persons)
Banquet 8
Classroom -
Boardroom -
U-shape -
Reception 8
Theatre -
Room dimensions
Room size (m) -
Room area (m2) -
Ceiling height (m) -
Floor -
Natural lighting Yes
Send feedback
We will be happy to receive your feedback, suggestions and the shortcomings noted
Send inquiry
We will be happy to receive your feedback, suggestions and the shortcomings noted.
.pdf, .doc, .xls, .jpg, .ppt. Max. weight 7 MB