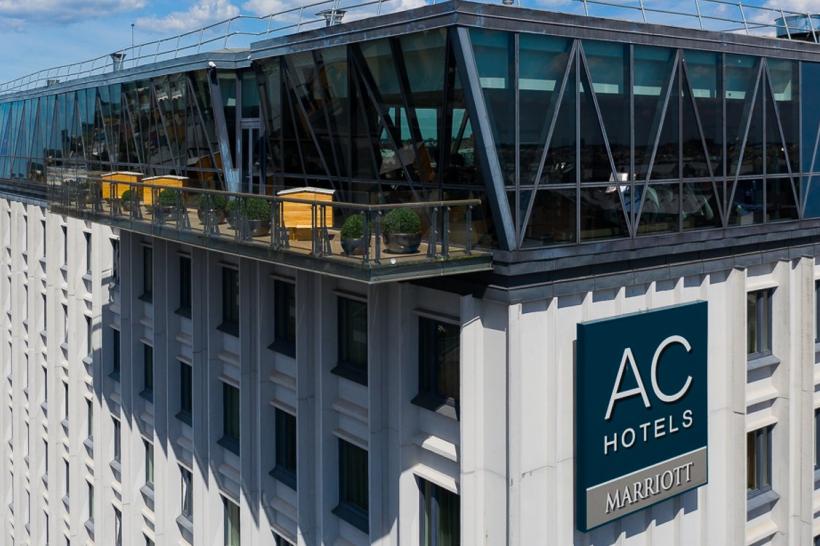
AC Hotel Riga by Marriott

Address:
Dzirnavu iela 33, Rīga LV-1010
Contacts:
Phone: +371 673 31717
Email: zane.grinfelde@achotelriga.com

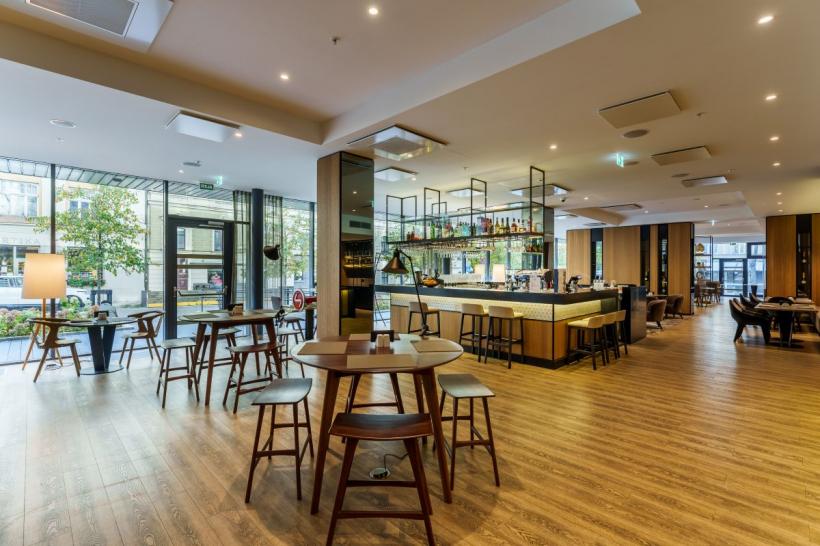
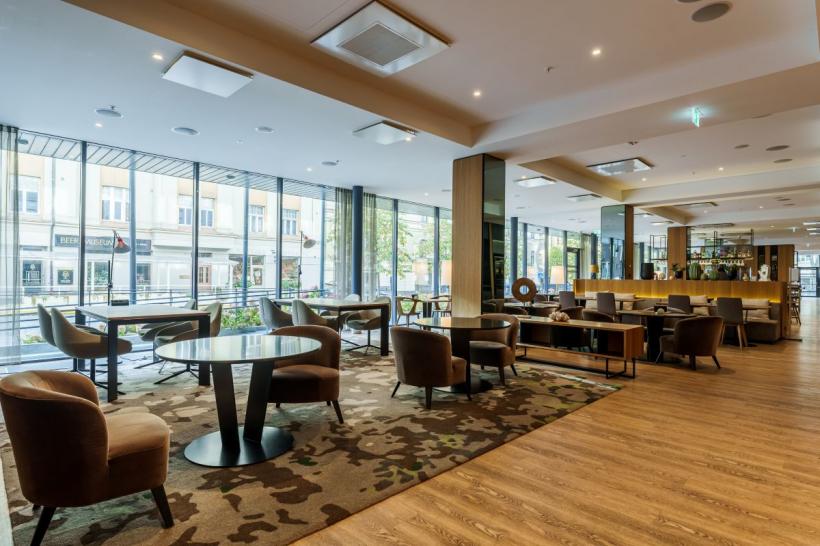
Explore the fascinating city of Riga from brand-new 4-star AC Hotel by Marriott Riga.

Conveniently located in the charming Art Nouveau district in Riga City Centre, this modern hotel will let you escape the noise of central area while being only minutes away from Riga Old Town and city’s main attractions.

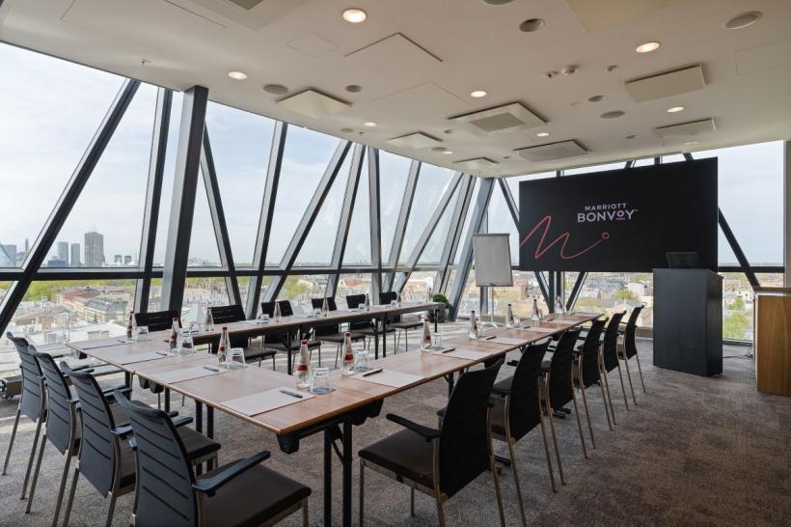
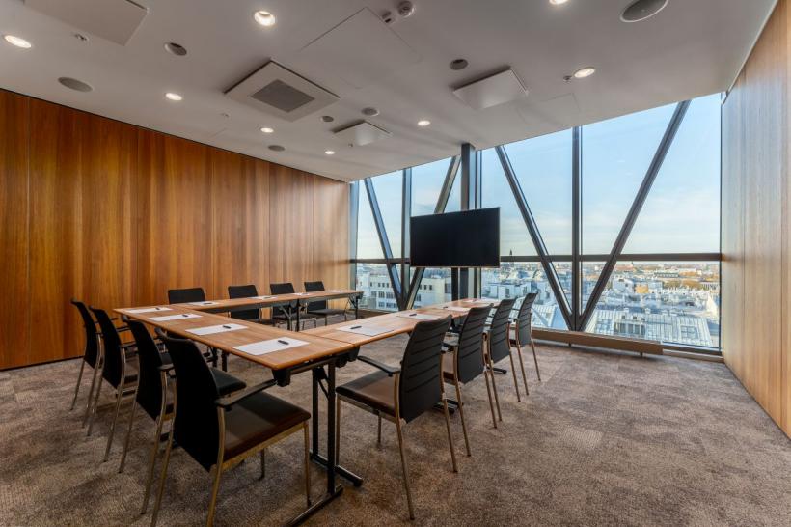
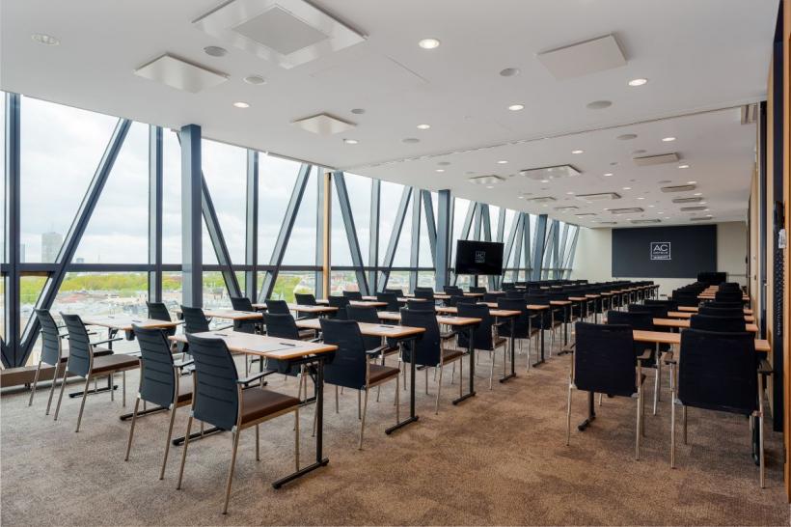
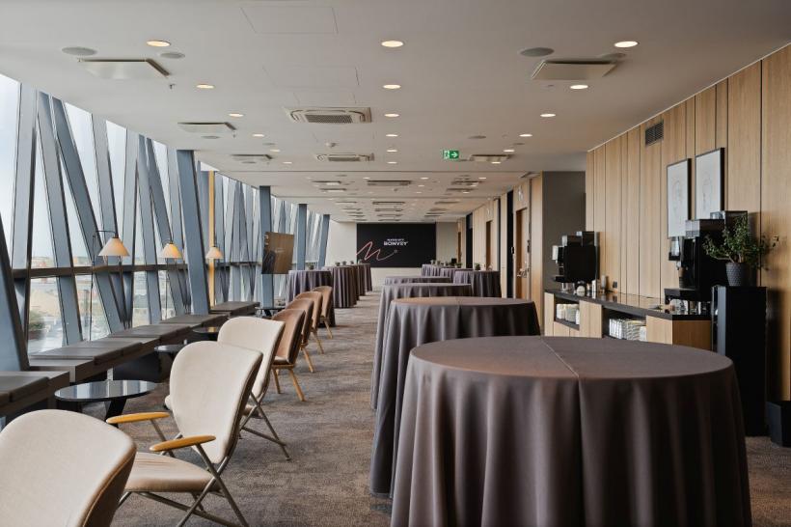
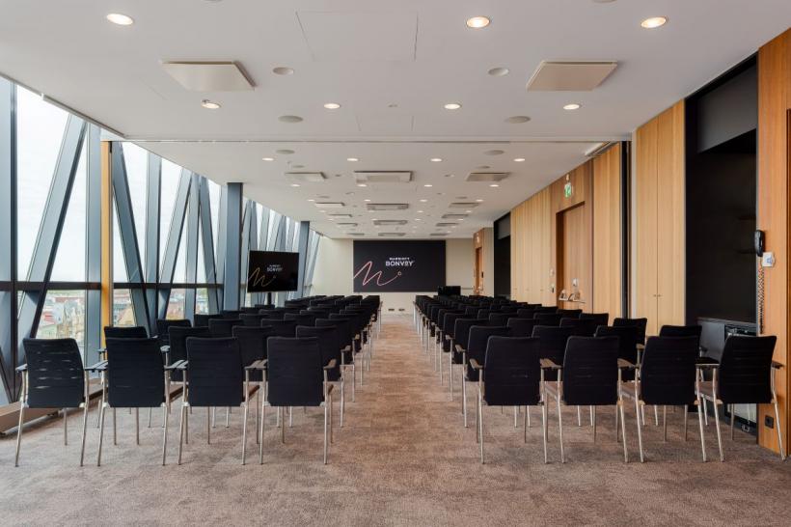
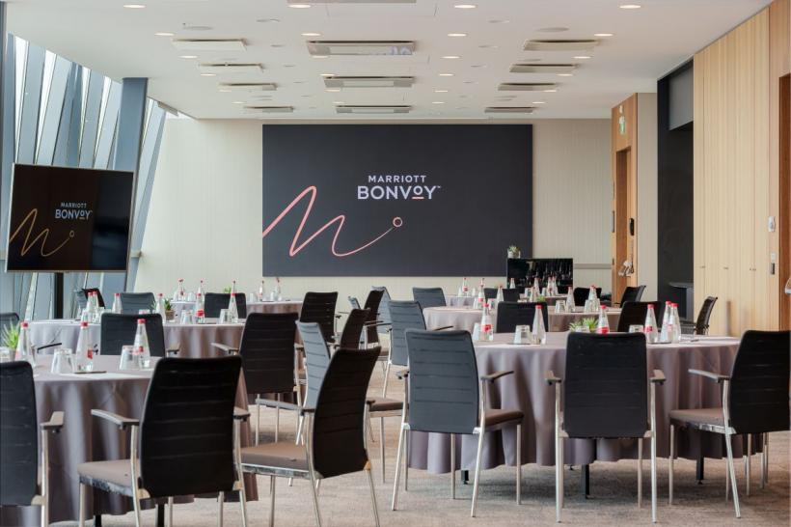
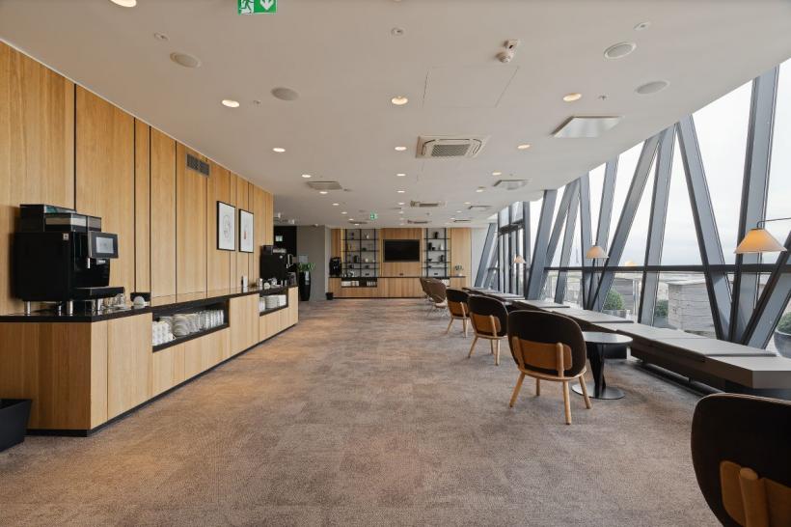
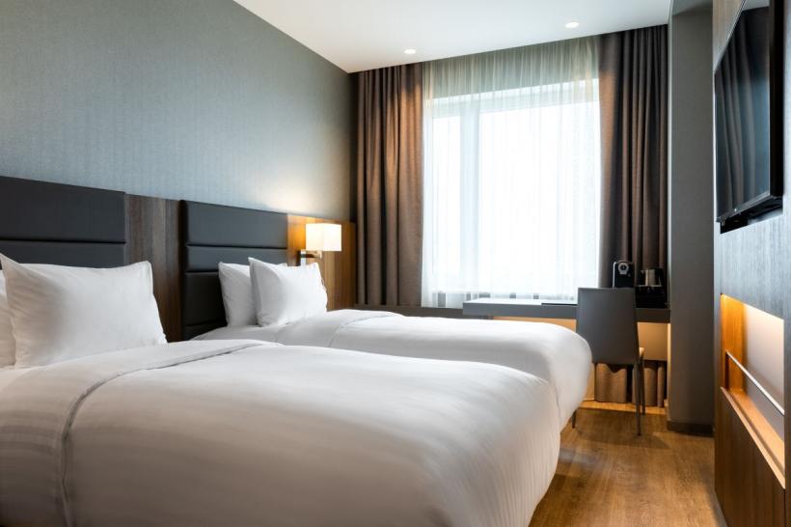
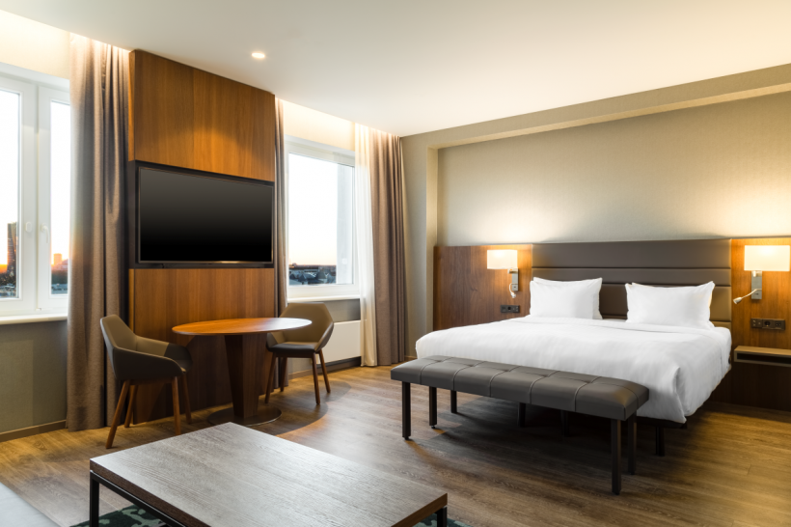
The hotel offers an urban, modern, high-style design and carefully edited hotel experience - for a feeling of harmony and creativity. Featuring 239 hotel guest rooms and suites, AC Hotel by Marriott Riga also offers 4 multi-functional conference rooms situated on the hotel's upper floor, with the capacity of the largest meeting room being 160 guests.

Conference rooms are fulfilled with the day light and feature an inspiring panoramic view of Riga Old Town. Surrounded by delightful restaurants, cozy cafes and gourmet stores, museums and art galleries, Art Nouveau buildings, sports facilities, concert and event venues - this 4-star hotel will let you make the the most out of your visit in Riga!


Read more Close

Venue information

Location:

City center

Conference facilities:

Halls: 6

Hotel capacity:

Beds: 478
Guest's rooms: 239

Distance to:

Riga Airport: 10 km
Railway station: 2 km
Seaport: 1 km
Accessible with mobility impairments

Meeting halls (2)

SPACE+MOTION
Hall splitting available

Room capacity (persons)
Banquet 70
Classroom 84
Boardroom 52
U-shape 56
Reception 100
Theatre 150
Room dimensions
Room size (m) 20,7x6,40
Room area (m2) 143
Ceiling height (m) 3.10
Floor 11
Natural lighting Yes

Available splits

SPACE
Room capacity (persons)
Banquet 50
Classroom 60
Boardroom 38
U-shape 42
Reception 80
Theatre 100
Room dimensions
Room size (m) 15,00x6,40
Room area (m2) 102
Ceiling height (m) 3.00
Floor 11
Natural lighting Yes
MOTION
Room capacity (persons)
Banquet 20
Classroom 16
Boardroom 12
U-shape 16
Reception 15
Theatre 30
Room dimensions
Room size (m) 5,70x6,40
Room area (m2) 41
Ceiling height (m) 3.10
Floor 11
Natural lighting Yes

LIGHT + TIME
Hall splitting available

Room capacity (persons)
Banquet 40
Classroom 42
Boardroom 24
U-shape 28
Reception 45
Theatre 60
Room dimensions
Room size (m) 11,80x6,40
Room area (m2) 76
Ceiling height (m) 3.10
Floor 11
Natural lighting Yes

Available splits

LIGHT
Room capacity (persons)
Banquet 30
Classroom 20
Boardroom 14
U-shape 18
Reception 30
Theatre 36
Room dimensions
Room size (m) 7,50x6,40
Room area (m2) 46
Ceiling height (m) 3.10
Floor 11
Natural lighting Yes
TIME
Room capacity (persons)
Banquet 10
Classroom 12
Boardroom 8
U-shape 12
Reception 10
Theatre 24
Room dimensions
Room size (m) 4,30x6,40
Room area (m2) 30
Ceiling height (m) 3.10
Floor 11
Natural lighting Yes

Equipment

  • Office equipment
  • Wireless Internet connection
  • TV & video set
  • Rostrum and podiums
  • Personal computers and laptops
  • Projectors
  • Microphones
  • Flipcharts & Whiteboards
  • Audio & video players/recorders
Send feedback
We will be happy to receive your feedback, suggestions and the shortcomings noted
Send inquiry
We will be happy to receive your feedback, suggestions and the shortcomings noted.
.pdf, .doc, .xls, .jpg, .ppt. Max. weight 7 MB